
Modular kitchen design, explained
 Dave TitusOwner, Advanced Kitchen ConceptsUpdated August 2026 · 7 minute read
If you are planning a kitchen renovation or building a new home, you have likely come across the term "modular kitchen." Unlike traditional kitchens that are built entirely on-site from scratch, a modular kitchen design is created using pre-fabricated cabinet parts (or "modules") that are fitted together to form a highly functional, customized workspace.
At Advanced Kitchen Concepts, we believe the kitchen is the heart of the home. Here is everything you need to know about why modular systems are taking over modern interior design and how to plan yours.
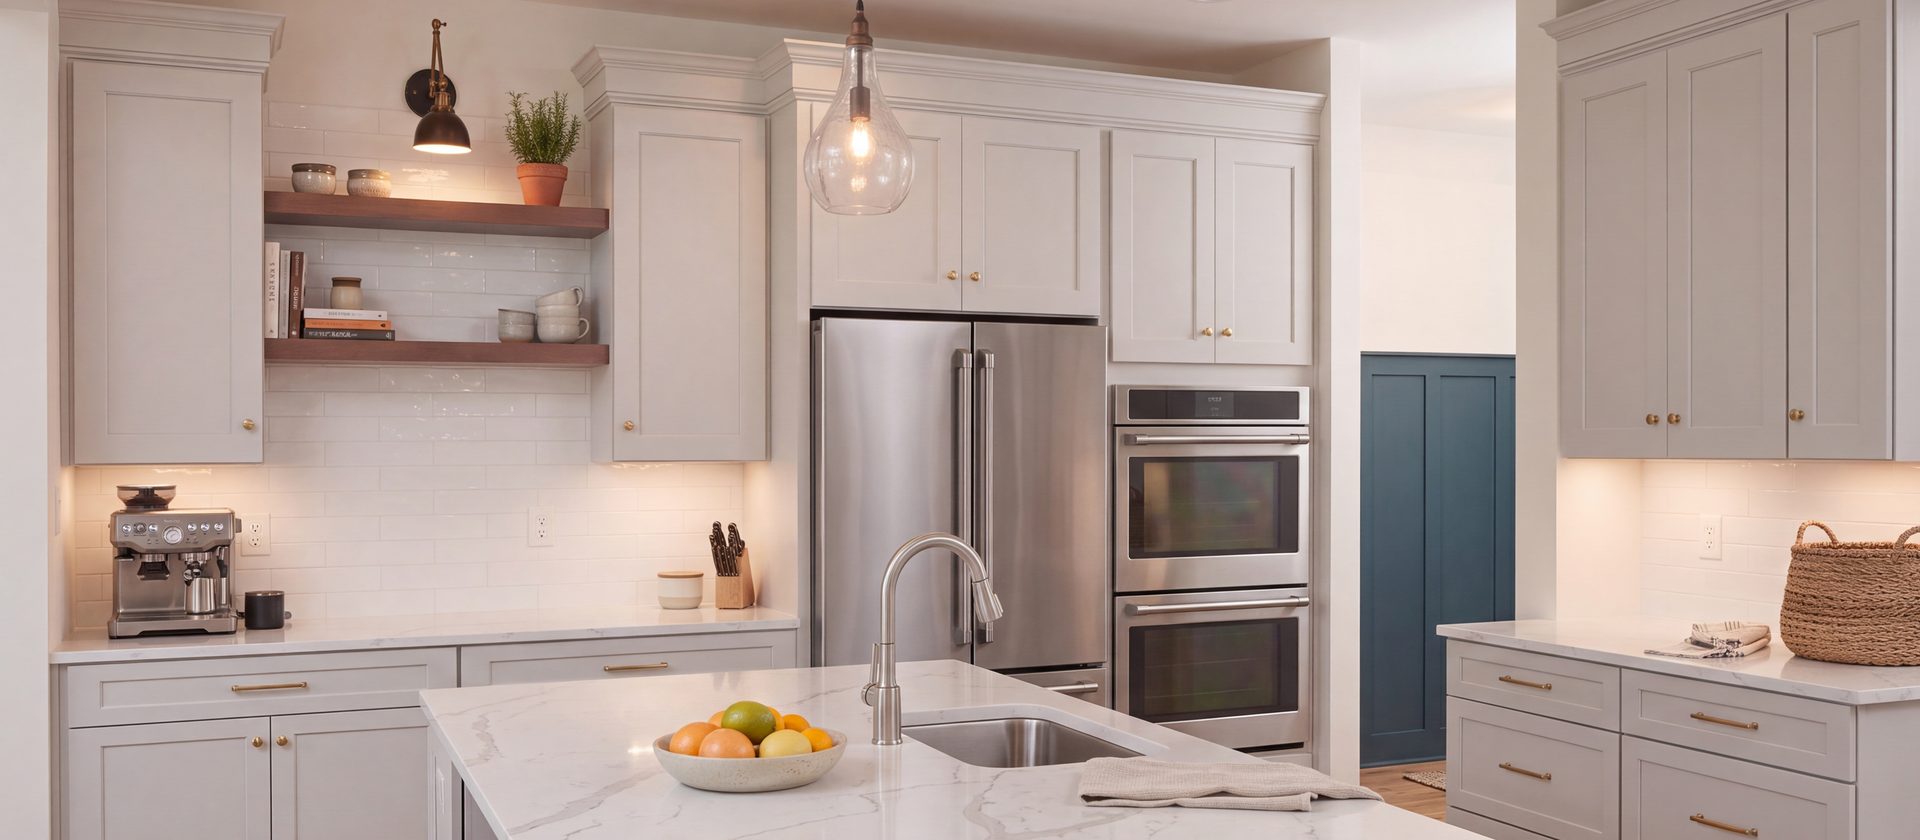
What makes a kitchen "modular"?
A modular kitchen design breaks the room down into standardized units. These base and wall cabinets come in specific, pre-engineered sizes but offer nearly limitless combinations. The system is designed to maximize utility and allow for efficient use of space, especially in urban homes where square footage is at a premium.
Core benefits
Choosing the right layout
The foundation of any successful modular kitchen design is the layout. The right shape depends entirely on your floor plan and how you naturally move while cooking (often referred to as the "kitchen work triangle" between the sink, stove, and refrigerator).
Here is a quick comparison of the most popular configurations:
Essential materials and finishes
Your kitchen's durability and style come down to the materials you choose for the cabinet boxes and the exterior finishes.
Core materials
Most modular boxes are constructed from engineered woods like MDF (Medium Density Fiberboard), HDF, or high-quality commercial plywood (often boiling waterproof for under-sink areas).
Exterior finishes
Ready to plan the kitchen you will actually use?
A well-planned modular kitchen makes the daily cooking easier and the room easier to live in.