
Cabinet day, explained
 Dave TitusOwner, Advanced Kitchen ConceptsUpdated August 2026 · 7 minute read
A cabinet install is four days of sequence. Everything that goes wrong later traces back to something skipped early: a wall that was not checked, a box that was not shimmed, a run that was not tied together.
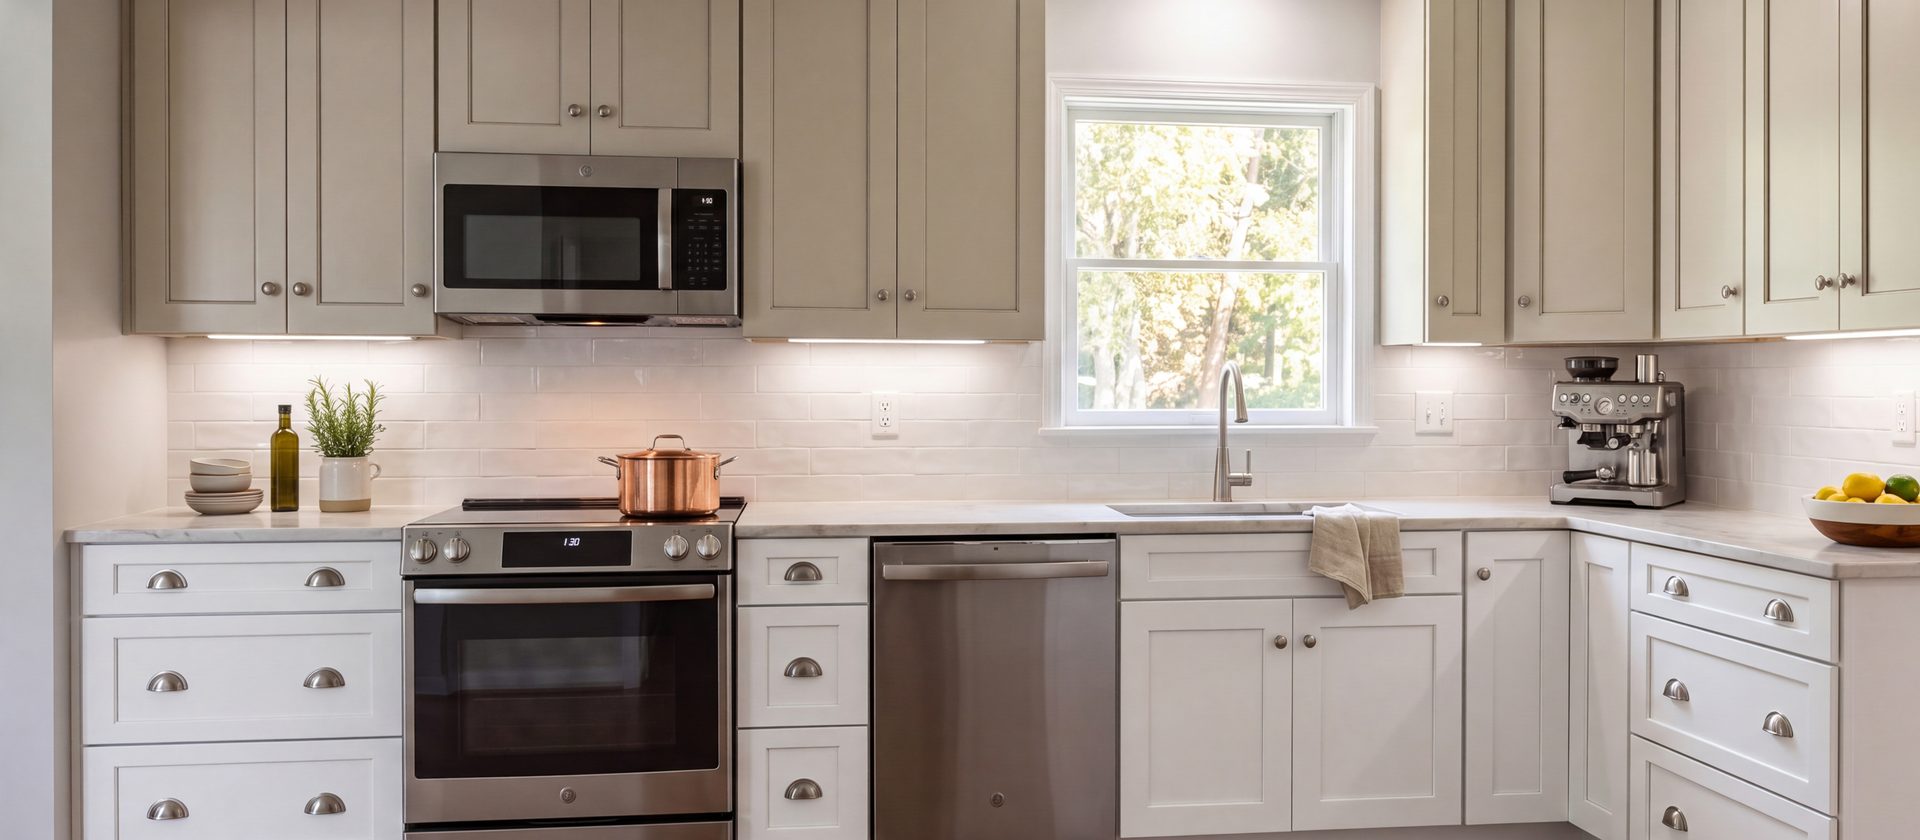
Before anything is hung
The old kitchen comes out and the room gets read. A laser line around the walls shows where the floor rises and falls, and finding the high point matters, because every base cabinet in the room is leveled up to it. Studs get located and marked. Water damage, soft drywall and dead outlets get dealt with now, while the walls are still open and reachable.
Appliance specifications come out at this stage too. A range hood needs its duct run confirmed, a dishwasher needs its opening verified, and a refrigerator needs clearance for the door swing it actually has, not the one the catalog assumes.
The order of work
The cabinets follow the level line. If you let them follow the floor, you will see it in every countertop seam.
Dave Titus
The details that show
Door and drawer alignment is the first thing anyone notices, and modern hinges adjust in three directions specifically so the reveals between doors can be made even. A run where the gaps vary is a run that was not finished, not a run that was built wrong.
Scribe and filler work is the other tell. Where a cabinet meets a wall that is not plumb, the gap is closed with a scribed filler cut to the wall’s actual profile. Done properly you cannot see it. Done quickly you see a wedge of shadow.
After the crew leaves
Doors settle in the first few weeks, especially solid wood in a house that swings between humid summers and dry winters. A minor hinge adjustment at that point is normal maintenance, not a defect.
Every installation we complete is inspected and verified, and we leave the quality control certificate inside the new kitchen.
Common questions
Ready to schedule your installation?
We will walk the room, confirm the measurements, and put a date on the calendar.