
Questions
Kitchen remodel questions, answered before you call
The things homeowners ask us first, in one place. If yours isn't here, call and ask Dave directly.
Browse by topic
Not here?Dave answers the phone weekdays 8 to 6 and Saturday 8 to noon. Ask him directly.Talk to Dave
Every question we get asked
33 questionsGetting started
Yes. A free, no-obligation consultation is available upon request. Call Dave and we will set a time to come see the room, or request a call and we come to you.
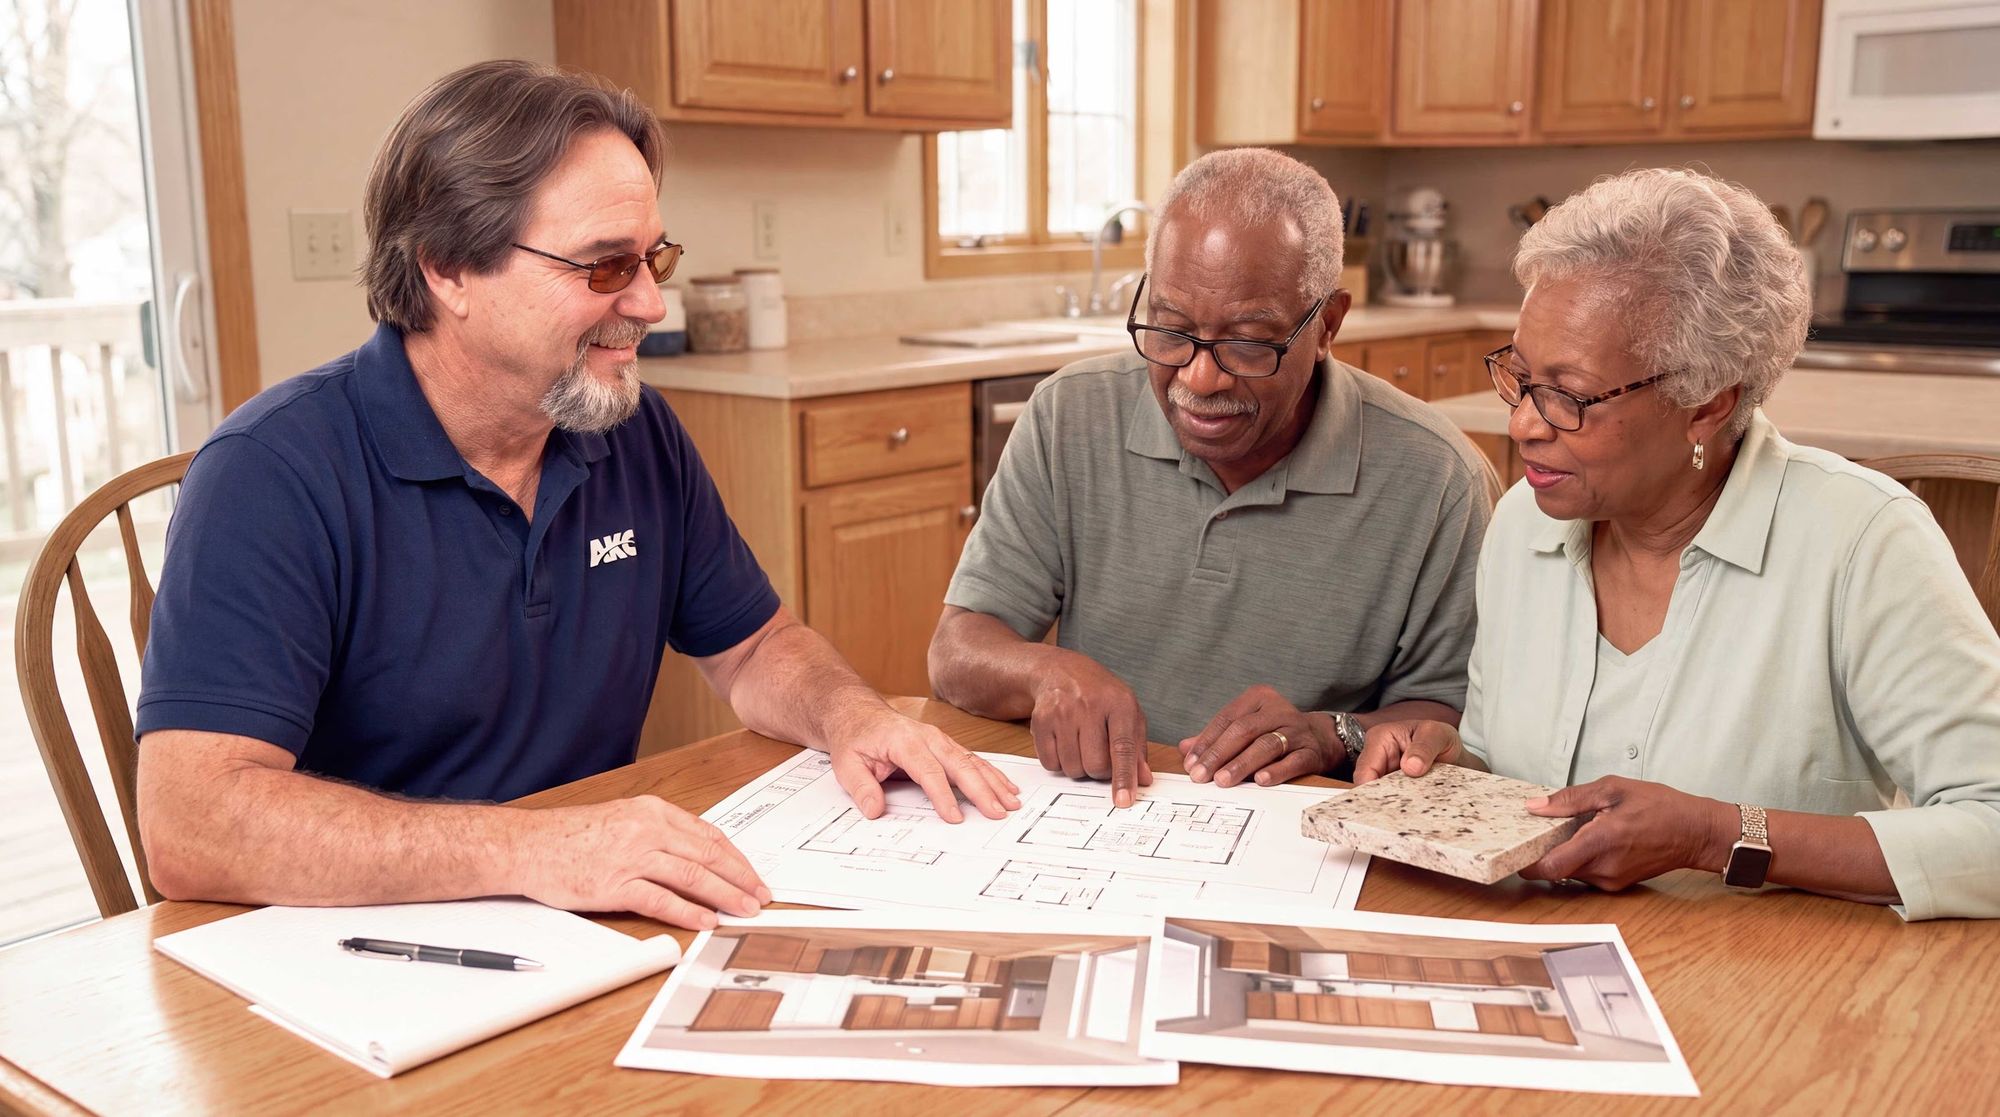
Dave calls you back to hear about the room. Then he visits your home to measure, look behind the walls, and open finish samples on your counter. From there we draw your kitchen and walk you through the proposal in the room. A contract only comes up after that. The kitchens page lays out every step.
Check the MHIC license, read reviews on more than one platform, and ask who will actually be in your house. With us it is the same owner-led crew from the first day to the last, and every review on this site is quoted word for word from where it was left. Read the reviews or meet the crew.
St. Mary's, Calvert, and Charles counties, from our shop in Mechanicsville, MD. Twenty-three towns are listed on the areas page. If you are nearby and not on the list, call anyway.
Yes. Door styles, finishes, counter samples, and hardware come to your kitchen so you can see them in your own light.
Cost and budget
It depends on size, how far the project goes, and the finishes you pick. The budget calculator shows the range a project like yours lands in before you talk to anyone. It is not a quote. Dave gives you a real, itemized number after the visit.
No, on purpose. We do not mark up appliances, so you buy them wherever the price is best. Dave will help you plan the appliance budget and make sure the layout fits what you choose. The budget calculator leaves appliances out for the same reason.
New cabinets and counters in the same layout usually land around three quarters of a full remodel. A full remodel takes the room to the studs and lets you change the layout, plumbing, and lighting. Compare both in the budget calculator.
No. We draw the kitchen to spec and walk the proposal in the room before anything is ordered, so surprises are rare. If something unexpected shows up behind a wall, you hear about it the same day with an honest read on the options.
Timeline and living through it
Most full kitchen renovations run four to six weeks on site once construction starts. We walk the schedule with you before demolition begins, and you know the start date before we order anything.
No. Most people are at work and come home to a day of progress. Homeowners tell us they felt comfortable giving the crew access while they were away, and that trust is something we take seriously. See it in their own words.
We set up a temporary station so you can still make coffee, heat a meal, and feed your family. Cleaning is only half the cleanup. Keeping your routine going is the other half.
Every day. It is the most repeated compliment in our reviews. Floors are covered, dust is contained, and the work area is swept before the crew leaves. It comes up in almost every one of our customer reviews.
Any season works for indoor work. If you host holidays, most people start in late winter or right after the new year so the kitchen is finished well ahead of the next gathering. Dave schedules around your calendar.
Cabinets and counters
Both are good choices in the right spot. Solid wood doors take stain beautifully. Plywood boxes resist moisture and hold screws well. Most of the cabinets we install pair solid wood fronts with plywood boxes.
Both sit in the same price band at the top of the line. Granite is natural stone, every slab is unique, and it likes a periodic sealing. Quartz is engineered and nonporous, so it needs almost no upkeep. Dave brings samples of both.
No. Soft-close hinges come standard on every cabinet line we sell, along with your choice of knobs or pulls.
Yes. Countertop templating and installation are part of the same job, so there is one crew and one schedule. The stone is cut off site after the cabinets go in.
Over 100 design, style, and finishing combinations across standard wood, custom wood, and modern lines. Dave narrows them to the handful that fit your home, and you can see finished examples in the project gallery.
Design and layout
We do it. Dave has designed kitchens since 1985 and draws your room to spec, placing every cabinet where it does the most good. You stay the author of the plan the whole way.
Often, yes. It depends on the clear floor space around it. We look at the room together during the consultation and tell you honestly whether an island or a peninsula fits.
More than most people expect. Cabinets to the ceiling, deeper drawers, better lighting, and a smarter layout make a small kitchen feel like a bigger one. We draw a few options before you decide. The project gallery has a few small kitchens worth a look.
Yes. Utilities move where the new layout needs them. Our own crew handles the plumbing and electrical, so there is one schedule and one person to call.
Yes. Recessed lighting is included in every kitchen, and we plan pendants, under-cabinet, and layered lighting around how you use the room.
Licensing and trust
Yes. Maryland Home Improvement Commission license #83979. We are also screened and approved on HomeAdvisor, and listed on Houzz and Angi. You can look up any MHIC license on the Maryland Department of Labor site.
No. We keep the remodeling trades in house, so the crew you meet on the first day is the crew that finishes the job. No unfamiliar subcontractor ever runs wire or drains in your home.
Usually, when plumbing, electrical, or structural work is involved. We handle the permit process and the inspections as part of the job, so you do not have to.
Dave, Mark, and Ryan. Meet them on the About page. It is a small, owner-led crew, and Dave runs every consultation himself. Meet them before you call.
On the reviews page, quoted word for word with the platform credited, and on Google, HomeAdvisor, Angi, and Houzz directly.
Bathrooms and basements
Yes. We look at the space during the free consultation and tell you honestly what fits.
Less time than a kitchen. We walk the schedule with you before demolition starts.
Yes. Plenty of basements split into a finished room and an unfinished utility side. We plan that line with you.
Yes, in house. The same crew handles framing, electrical, and finish work.